1172 Pimento Dr, Brentwood, CA 94513
1172 Pimento Dr, Brentwood, CA 94513,Video Tour
1172 Pimento Dr, Brentwood, CA 94513
REQUEST A TOUR If you would like to see this home without being there in person, select the "Virtual Tour" option and your agent will contact you to discuss available opportunities.
In-PersonVirtual Tour
$ 915,000
Est. payment | /mo

4 Beds

3 Baths

2,652 SqFt


$ 915,000
Est. payment | /mo

4 Beds

3 Baths

2,652 SqFt

Open House

Sat Oct 24, 2:00pm - 4:00pm

Key Details

Property Type Single Family Home

Sub Type Single Family Residence

Listing Status Active

Purchase Type For Sale

Square Footage 2,652 sqft

Price per Sqft $345

Subdivision Brentwood

MLS Listing ID 41151771

Bedrooms 4

Full Baths 3

HOA Y/N No

Year Built 2007

Lot Size 8,008 Sqft

Acres 0.18

Property Sub-Type Single Family Residence

Property Description

Assumable Interest Rate of 4.625% until September 2029. Enjoy Low Payments for almost 3 years. Located in one of Brentwood's most desirable neighborhoods, this beautifully updated East facing 4-bedroom, 3-full-bath home effortlessly combines elegance, comfort, and versatility, including side yard access on either side for an RV and/or boat. From the moment you arrive, this captivating charmer invites you in and sparks the imagination with a thoughtfully designed floor plan, beautiful finishes, solar, and spaces created for the way you live today. Step inside and experience an inviting open floor plan complemented by elegant engineered wood flooring, soaring ceilings, and abundant natural light. The comfortable and practical layout seamlessly connects the dining area with the spacious kitchen and family room, creating an impressive Great Room that is truly the heart of the home. Whether hosting friends, enjoying family dinners, or simply relaxing at the end of the day, this expansive space offers the perfect backdrop for everyday living and entertaining. A bedroom and full bathroom downstairs adds exceptional flexibility, making it ideal for guests, extended family, or anyone looking for the convenience of single-level living. Upstairs, discover a generous loft offering endless possibilities. Create the home office you've always wanted, a private gym, second family room, playroom, or simply a comfortable space to unwind—the choice is yours. The spacious primary suite is a true retreat, offering an abundance of comfort and elegance. The beautifully appointed en-suite primary bathroom complements the space perfectly, creating a peaceful sanctuary where you can relax and recharge. Outside, the premium lot takes entertaining to another level. The beautifully landscaped backyard offers privacy and plenty of room to gather with family and friends, dine al fresco, or simply enjoy your own private outdoor retreat. With ample space for a potential pool or other future additions, the possibilities are as impressive as the property itself. And then there's the location. Just minutes from Downtown Brentwood, shopping, dining, parks, and highly regarded schools, this home places convenience and lifestyle right at your doorstep. Beautifully updated. Solar equipped. Thoughtfully designed. Exceptionally versatile. Ideally located. This is more than a house—it is a place to gather, relax, entertain, and create the memories that matter most. Welcome Home.

Location

State CA

County Contra Costa

Interior

Interior Features Dining Area, Updated Kitchen

Heating Zoned

Cooling Ceiling Fan(s), Central Air

Flooring Engineered Wood

Fireplaces Number 1

Fireplaces Type Family Room

Fireplace Yes

Window Features Window Coverings

Appliance Dishwasher, Microwave, Range

Laundry Laundry Room

Exterior

Exterior Feature Back Yard, Front Yard, Garden/Play, Landscape Back, Landscape Front

Garage Spaces 2.0

Pool Possible Pool Site

Private Pool false

Building

Lot Description Premium Lot, Landscaped

Story 2

Sewer Public Sewer

Water Public

Architectural Style Contemporary

Level or Stories Two Story

New Construction Yes

Others

Bridge MLS
Listed by Amin Arikat • Redfin
Redfin Agent License ID: CA #02126342

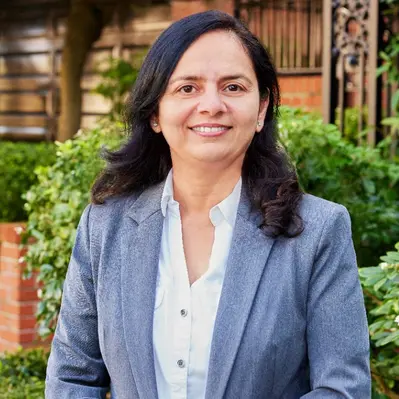
"As a longtime Bay Area resident, I began my career in education and transitioned to the insurance industry, driven by a desire to positively impact lives through excellent customer service. In the last few years, I've expanded my focus to real estate, leveraging my multilingual abilities, diverse background, and passion for helping clients find their dream home.


Navigating today’s dynamic real estate market requires more than local expertise; it demands trust and negotiating prowess. Drawing from my rich experience, I prioritize maximizing upside for clients while keeping their best interests at the core. Whether buying, selling, or investing, I'm eager to be your trusted partner for life, committed to a seamless and rewarding real estate journey."

 YOUR AGENT